<-- style PDP --> 272 Senator Street, Pickering - Detached for sale for $1,189,990
  • new
  • for sale

272 Senator Street

Pickering, Ontario, L1V 6N1 - Highbush

$1,189,990

  • Neighbourhood

    Highbush

  • Major Intersection

    Sheppard Ave & Altona Road

  • Listed Since: 13 day(s)

  • Last update: 2 day(s) ago

Overview

  • Property Type

    Detached, 2-Storey

  • Bedrooms

    3 + 1

  • Bathrooms

    4

  • Basement

    Finished

  • Kitchen

    1 + 1

  • Total Parking

    5 (2 Attached Garage)

  • Lot Size

    25.26x115 (Feet)

  • Taxes

    $7,884.00 (2025)

  • Type

    Freehold

Property Description

Property description for 272 Senator Street, Pickering

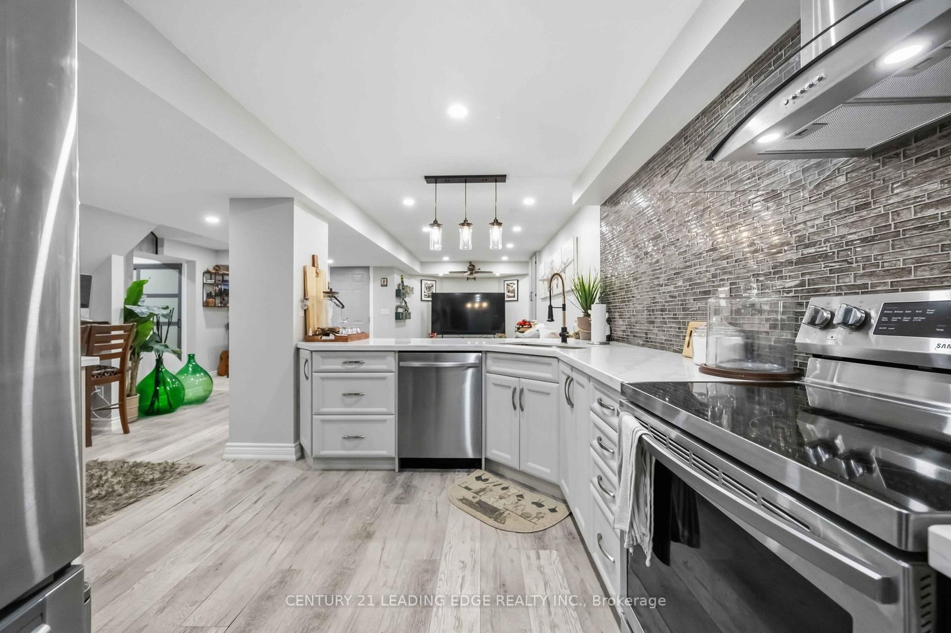
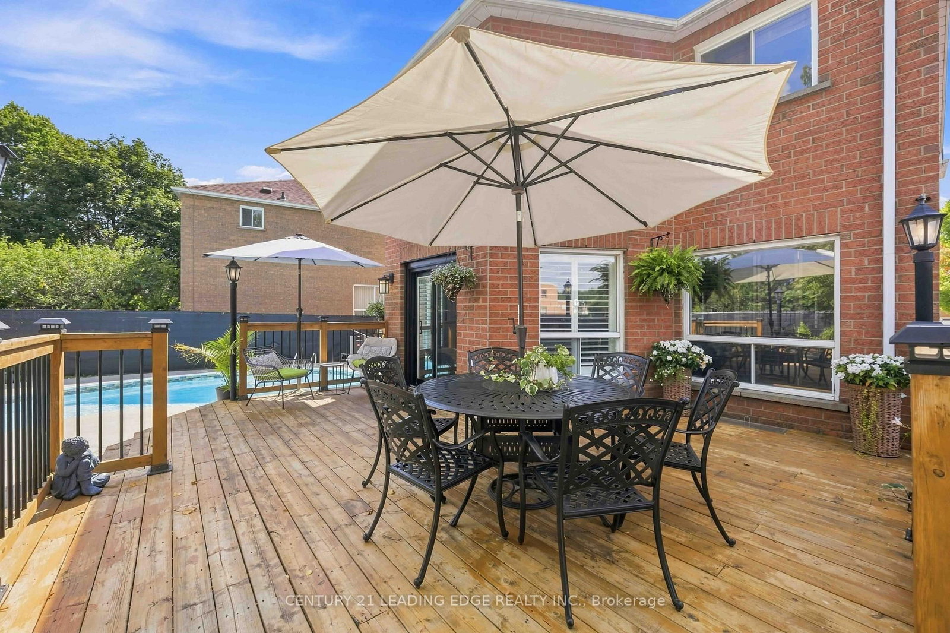
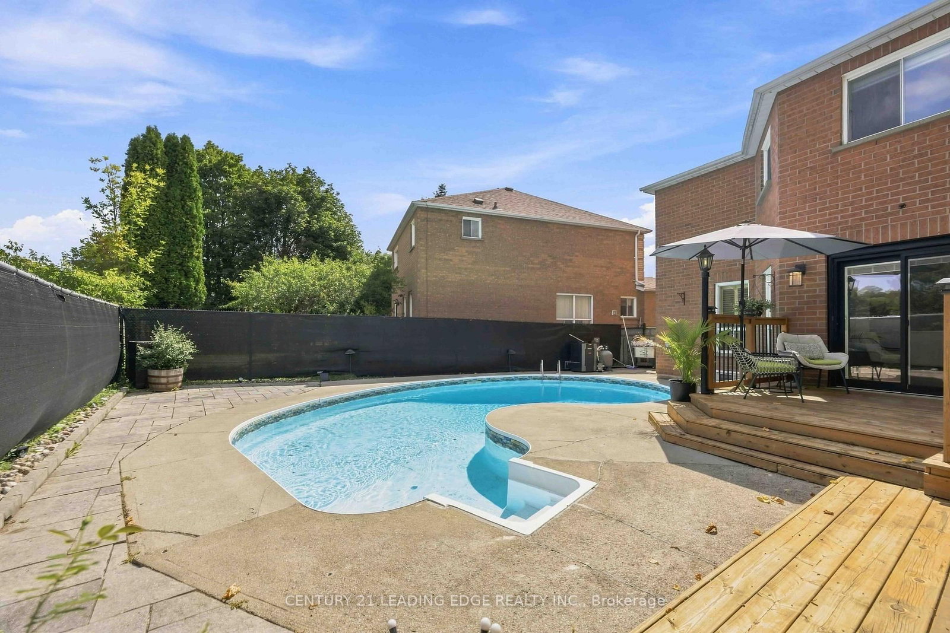
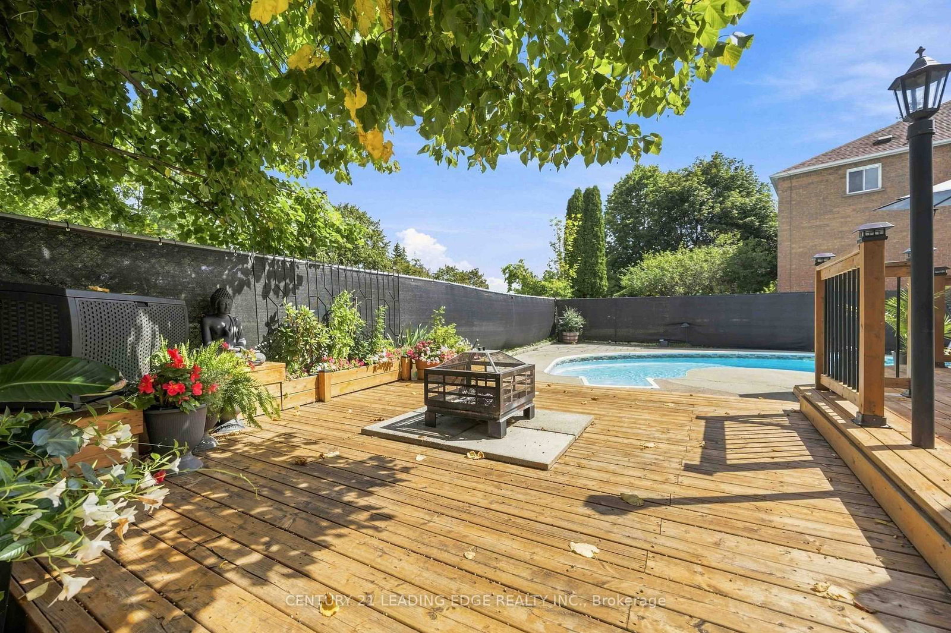
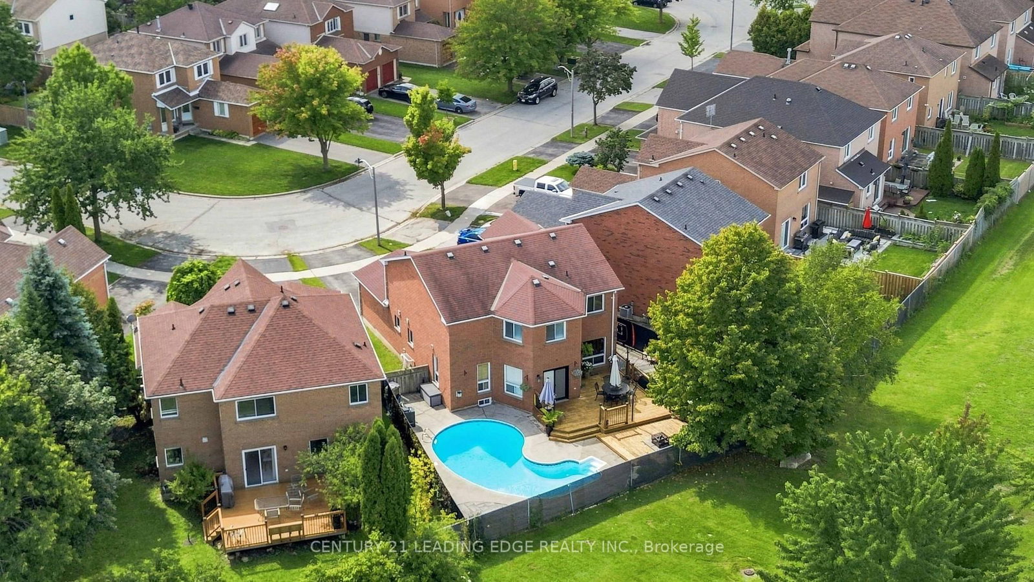
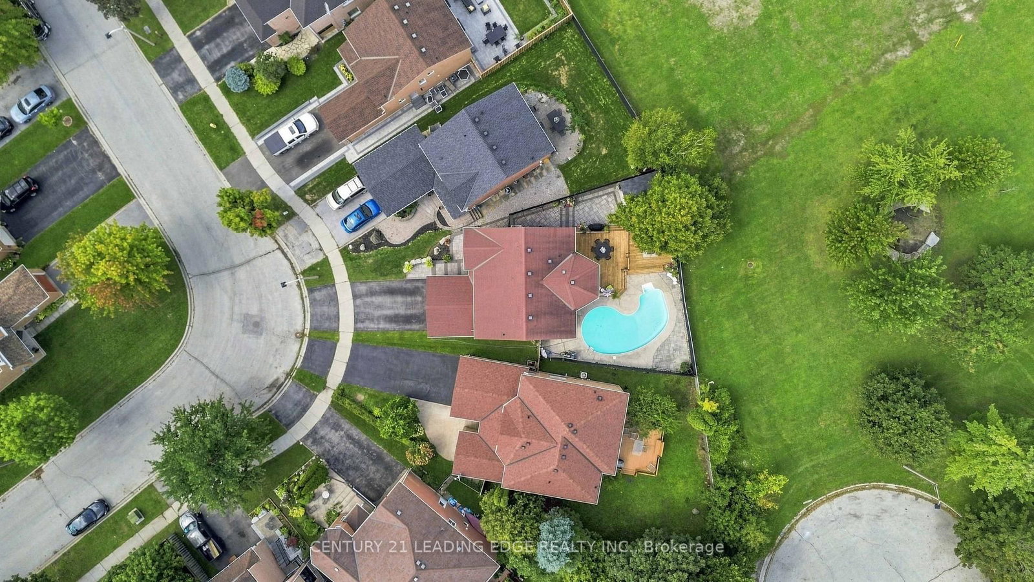
Welcome to a home designed for family life, entertaining and making memories. Set on a quiet street in Pickering's sought-after Highbush community, this beautifully maintained 3-bedroom + den home sits on a sunny south-facing, pie-shaped lot with a backyard that truly sets it apart. The main floor offers a bright, open-concept layout anchored by an oversized living room with a gas fireplace. The custom Italian kitchen features granite countertops, quality cabinetry, a versatile moveable island and a breakfast area overlooking the backyard. A large separate dining room at the front of the home, complete with custom built-in cabinetry, creates the perfect space for holidays, family dinners and entertaining. Upstairs, the flexible den can easily be converted into a 4th bedroom. The spacious primary retreat features two closets and an oversized 4-piece ensuite with a relaxing soaker tub. Two additional generously sized bedrooms share a conveniently located 4-piece bathroom. The renovated lower level adds exceptional versatility with a private in-law or nanny suite featuring an open-concept living area, kitchen with quartz countertops and newer cabinetry, a separate bedroom, bonus room and 3-piece bathroom with walk-in shower. Outside is where this home becomes unforgettable. Professionally hardscaped front and back, the private and peaceful backyard offers an oversized entertaining deck, beautiful swimming pool and a versatile storage/entertaining shed. With no homes directly behind and views overlooking Westcreek Public School and Valley View Park, it's a backyard built for summer days, family gatherings and everyday enjoyment. Complete with a large 2-car garage and ample storage, this is a rare opportunity to enjoy space, flexibility and an exceptional family setting in one of Pickering's most desirable communities.

Listed by CENTURY 21 LEADING EDGE REALTY INC.

  • MLS #

    E13763146

  • Sq. Ft

    2000-2500

  • Sq. Ft. Source

    MLS

  • Lot Irregularities

    Y

  • Year Built

    Available Upon Request

  • Pool

    Inground

  • Drive

    n/a

  • Garage

    Attached, 2 spaces

  • Total Parking

    5

  • Family Room

    Y

  • Den

    Y

  • Exterior

    Brick

  • Fireplace

    Y

  • Roof

    Asphalt Shingle

  • Foundation

    Poured Concrete

  • Elevator

    n/a

  • Water View

    n/a

  • Laundry Level

    Main

  • Heat

    Forced Air

  • A/C

    Central Air

  • Water

    Municipal

  • Water Supply

    n/a

  • Sewers

    Sewers

  • Central Vac

    N

  • Dining

    4.95 x 2.87 ft Main level

    hardwood floor, Bay Window, B/I Shelves

  • Kitchen

    5.64 x 6.02 ft Main level

    Granite Counter, hardwood floor, Combined W/Sitting

  • Sitting

    5.64 x 6.02 ft Main level

    hardwood floor, O/Looks Backyard, Combined W/Kitchen

  • Living

    3.66 x 2.82 ft Main level

    Fireplace, hardwood floor, Open Concept

  • Laundry

    1.75 x 2.44 ft Main level

    Ceramic Floor, Laundry Sink, Access To Garage

  • Primary

    6.6 x 3.4 ft 2nd level

    Large Window, W/I Closet, 4 Pc Ensuite

  • 2nd Br

    4.93 x 2.62 ft 2nd level

    Double Closet, Large Window, Broadloom

  • 3rd Br

    4.22 x 2.62 ft 2nd level

    Double Closet, hardwood floor, O/Looks Backyard

  • Den

    3.15 x 3.15 ft 2nd level

    hardwood floor, Large Window

  • Living

    9.53 x 5.03 ft Lower level

    Laminate, Open Concept, Combined W/Kitchen

  • Kitchen

    9.53 x 5.03 ft Lower level

    Quartz Counter, Stainless Steel Appl, Combined W/Living

  • Other

    5.41 x 2.52 ft Lower level

    Laminate, Double Closet

  • Br

    5.79 x 3.25 ft Lower level

    Laminate, Double Closet, Window

  • MLS #

    E13763146

  • Sq. Ft

    2000-2500

  • Sq. Ft. Source

    MLS

  • Lot Irregularities

    Y

  • Year Built

    Available Upon Request

  • Pool

    Inground

  • Drive

    n/a

  • Garage

    Attached, 2 spaces

  • Total Parking

    5

  • Family Room

    Y

  • Den

    Y

  • Exterior

    Brick

  • Fireplace

    Y

  • Roof

    Asphalt Shingle

  • Foundation

    Poured Concrete

  • Elevator

    n/a

  • Water View

    n/a

  • Laundry Level

    Main

  • Heat

    Forced Air

  • A/C

    Central Air

  • Water

    Municipal

  • Water Supply

    n/a

  • Sewers

    Sewers

  • Central Vac

    N

  • Dining

    4.95 x 2.87 ft Main level

    hardwood floor, Bay Window, B/I Shelves

  • Kitchen

    5.64 x 6.02 ft Main level

    Granite Counter, hardwood floor, Combined W/Sitting

  • Sitting

    5.64 x 6.02 ft Main level

    hardwood floor, O/Looks Backyard, Combined W/Kitchen

  • Living

    3.66 x 2.82 ft Main level

    Fireplace, hardwood floor, Open Concept

  • Laundry

    1.75 x 2.44 ft Main level

    Ceramic Floor, Laundry Sink, Access To Garage

  • Primary

    6.6 x 3.4 ft 2nd level

    Large Window, W/I Closet, 4 Pc Ensuite

  • 2nd Br

    4.93 x 2.62 ft 2nd level

    Double Closet, Large Window, Broadloom

  • 3rd Br

    4.22 x 2.62 ft 2nd level

    Double Closet, hardwood floor, O/Looks Backyard

  • Den

    3.15 x 3.15 ft 2nd level

    hardwood floor, Large Window

  • Living

    9.53 x 5.03 ft Lower level

    Laminate, Open Concept, Combined W/Kitchen

  • Kitchen

    9.53 x 5.03 ft Lower level

    Quartz Counter, Stainless Steel Appl, Combined W/Living

  • Other

    5.41 x 2.52 ft Lower level

    Laminate, Double Closet

  • Br

    5.79 x 3.25 ft Lower level

    Laminate, Double Closet, Window

Thinking of Selling?

Find Out Your Home’s Value in Today’s Market!

No Email or Signup is required to view your home estimate.

estimate your home value

Contact Manoj Kukreja

Sales Representative,
Century 21 People’s Choice Realty Inc.,
Brokerage
(647) 576 - 2100

Manoj profile avatar

Mortgage Calculator

This data is for informational purposes only.

Mortgage Payment per month

Principal Amount

Interest

Total Payable

Amortization

Amortization

Closing Cost Calculator

This data is for informational purposes only.

Closing Cost Total for this property

Total Cash flow for purchasing this property

Down Payment(%)*
Additional information

Provincial Land Transfer Tax

Ontario Land Transfer Tax Rebate

Toronto Land Transfer Tax

Toronto Land Transfer Tax Rebate

PST on CMHC Insurance Premium

Lawyer Fees

$2,825

Government Registration Fee's

$164

Title Insurance

Closing Cost Total

Total Cash flow for purchasing this property

Provincial Land Transfer Tax

Ontario Land Transfer Tax Rebate

Toronto Land Transfer Tax

Toronto Land Transfer Tax Rebate

PST on CMHC Insurance Premium

Lawyer Fees

$2,825

Government Registarion Fee's

$164

Title Insurance

Down Payment(%)*

* A down payment of less than 20% is permitted only for first-time home buyers purchasing their principal residence. The minimum down payment required is 5% for the portion of the purchase price up to $500,000, and 10% for the portion between $500,000 and $1,500,000. For properties priced over $1,500,000, a minimum down payment of 20% is required.

Thinking of Selling?

Find Out Your Home’s Value in Today’s Market!

No Email or Signup is required to view your home estimate.

estimate your home value

Contact Manoj Kukreja

Sales Representative, Century 21 People’s Choice Realty Inc., Brokerage
(647) 576 - 2100

Manoj profile avatar

Recent Sold Listings in Highbush, Pickering

Popular Cities